How Hong Kong Shopping Malls and Community Commercial Spaces Enhance Value Through Light Renovation
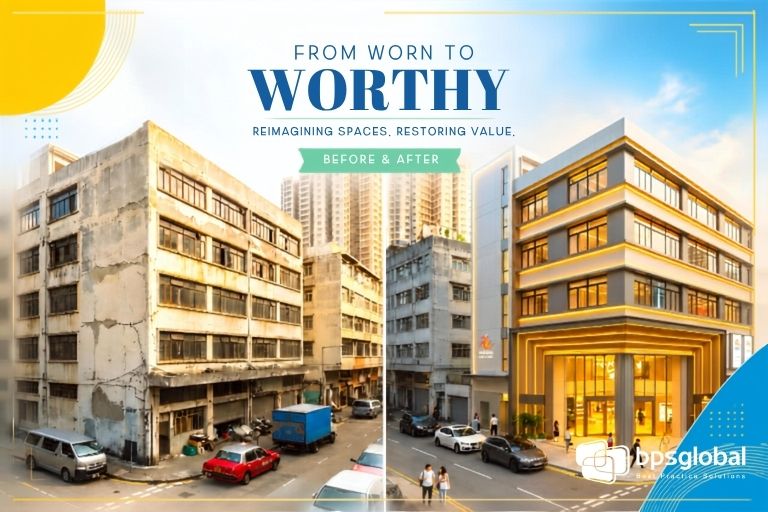
In recent years, shopping mall renovations in Hong Kong have gradually shifted from "complete demolition and reconstruction" to more flexible space upgrade models. For many property owners, the aging of existing commercial spaces is not merely a cosmetic issue — it directly impacts rental values, safety management, and long-term operational efficiency.
Taking poorly maintained industrial buildings as an example, aging facilities, inadequate infrastructure and outdated spatial planning not only lead to declining rental yields but also increase the risk of industrial accidents. In the event of an incident, property owners face significant liability and compensation pressures. Therefore, improving building functionality and safety standards through Alteration and Addition (A&A) works has become a critical approach for sustainable property maintenance in Hong Kong.
Community shopping malls and commercial spaces face similar challenges. Amid changing consumer behavior and rising operational costs, property owners must consider how to enhance spatial experience and commercial appeal within budget and time constraints. "Light renovation design" has emerged to meet this exact demand — revitalising existing commercial spaces through precise, targeted modifications instead of large-scale construction.
New Trends in HK Mall Renovations: Moving from Large-Scale Overhauls to Precision Upgrades
Traditionally, shopping mall renovations in Hong Kong focused on comprehensive overhauls, involving major layout adjustments, extensive facility replacements and prolonged business closures. For shopping malls operating daily, full-scale renovations require cautious planning. Beyond heavy capital investment, large-scale works can disrupt merchant operations, local resident access and daily foot traffic management. Consequently, an increasing number of property owners are seeking more flexible renovation solutions.
The core of "light renovation design" is not about reducing project scope, but rather identifying key areas for improvement through professional analysis, such as:
- Mall entrance brand image
- Public area environments
- Pedestrian flow and traffic routing
- Lighting and visual effects
- Functional spatial configuration
Through targeted improvements, the overall ambiance of a space can be significantly elevated within a shorter project timeline while minimising the impact on daily operations.
Community Commercial Transformation: Rethinking Resident-Mall Interaction
Hong Kong features a vast number of community shopping malls attached to major residential estates, primarily serving local residents. As lifestyles evolve, residents' expectations for commercial spaces have expanded beyond shopping — they now expect malls to serve as hubs for living, socialising and relaxation.
Thus, the focus of community commercial transformation is not simply "facelift engineering," but rethinking how to optimise spatial utility.
A successful community commercial renovation strategy should deliver the following advantages:
1. Optimised Foot Traffic Circulation
Hong Kong community malls are typically adjacent to MTR stations, bus termini or residential complexes. Smooth foot traffic directly impacts user experience. Rational planning of pathways and public areas significantly improves convenience for residents' daily routines.
2. Enhanced Public Space Appeal
Atriums, corridors and rest areas should serve as more than just transitional walkways. Thoughtful design adjustments can increase dwell time and boost overall mall vitality.
3. A Cohesive Spatial Identity
Older malls often suffer from mismatched design styles and aging facilities resulting from piecemeal repairs over the years. Commercial space optimisation helps re-establish a cohesive environment that meets modern demands.
Tseung Kwan O Mall Renovation Case Study: How BPS Enhances Public Spaces via Light Renovation
BPS Global Group's project at Metro City Plaza Phase II in Tseung Kwan O serves as a prime example of commercial space transformation in Hong Kong. As one of the core shopping malls in Tseung Kwan O, Metro City Plaza connects major residential areas and transport hubs, handling exceptionally high daily foot traffic. The project required upgrading the spatial experience of public areas — including the atrium, elevated walkways, and corridors — while keeping the mall fully operational.
For high-traffic malls, the biggest challenge in renovation is not technical execution, but completing the works without interrupting merchant operations or resident circulation. To address this, the project adopted a "light renovation" approach, improving environmental quality based on the existing spatial structure through strategic spatial planning, on-site coordination, and tailored construction schedules.
To maintain business operations during renovation, the engineering team had to meticulously consider construction timing, safety management, material logistics, and site coordination. For instance, specific noise-heavy or high-impact tasks were scheduled around mall operating hours — utilising phased execution or overnight construction to minimise disturbance to tenants and shoppers.
How Hong Kong Property Owners Can Formulate the Right Space Upgrade Strategy
In an increasingly competitive business landscape, Hong Kong property owners must devise tailored market strategies based on current property conditions rather than blindly pursuing large-scale renovations. When planning shopping mall renovations or community space upgrades, consider the following key factors:
- Identify the Root Spatial Issues First
Prior to renovation, analyse existing shortcomings such as lighting conditions, foot traffic routing, public facilities, and space efficiency, rather than focusing solely on superficial interior decoration.
- Balance Construction Costs with Operational Needs
Mall engineering works must account for construction timelines and tenant impact. Phasing the project strategically can significantly reduce operational downtime and disruption.
- Select an Integrated Engineering Partner
Commercial space renovations encompass multiple disciplines, including design, project management, MEP (Mechanical, Electrical, Plumbing) coordination, and site execution. These require oversight by a professional team with proven, comprehensive experience.
BPS Global: Driving Sustainable Upgrades for Hong Kong Commercial Spaces
A successful Hong Kong shopping mall renovation extends beyond cosmetic improvements — it requires combining property owner requirements, user experience, and robust project management capabilities. Leveraging over 30 years of engineering project expertise, BPS Global Group provides one-stop services, including commercial space renovation, Alteration and Addition (A&A) works, design-and-build, and project management.
Whether executing community commercial transformations, upgrading mall public areas, or tailoring light renovation solutions, BPS Global formulates customised strategies based on specific project conditions. We assist property owners in elevating space quality while controlling costs and project timelines.